
What the Paarl site needed from day one
The client was a local food operation in Paarl handling fresh produce, dairy and prepared goods on a daily basis. Their existing storage area was too small, hard to keep clean and it struggled on hot afternoons, especially when the power went off for a few hours at a time. They needed a proper cold room with shelving, easy access for staff and enough spare capacity to avoid stacking boxes on the floor.
The brief was straightforward but specific. Build a cold room that could hold a steady temperature for perishable stock, fit neatly into the available footprint and allow quick movement in and out during receiving. The room also had to suit a working food space where floors get washed regularly and the door gets opened many times a day.
- Town: Paarl, in the Cape Winelands
- Use: chilled storage for perishables at a local food site
- Target room size: 3.6 m x 3.0 m x 2.4 m high
- Storage layout: steel shelving on three sides with clear walkway space
Constraints we had to work around on site
Like many food sites in the Winelands, the building had limited space behind the prep area and not much room for long construction work. We also had to plan around early deliveries and trading hours, so the cold room build had to stay tidy and move in stages. The floor finish was already in place, which meant we had to protect it during installation and make sure the door threshold sat correctly for cleaning and traffic.
Another constraint was temperature stability during power interruptions. Paarl can run hot in summer and the client needed a room that would recover quickly after outages. That meant proper insulation, good sealing around the panel joints and a cooling setup sized for the actual load, not just the room volume.
Because the site stored food, hygiene mattered too. We kept all fixings neat, used easy-wipe surfaces and left no open gaps where dust or pests could build up. The room had to be practical for staff, not just neat on paper.
How we built the cold room
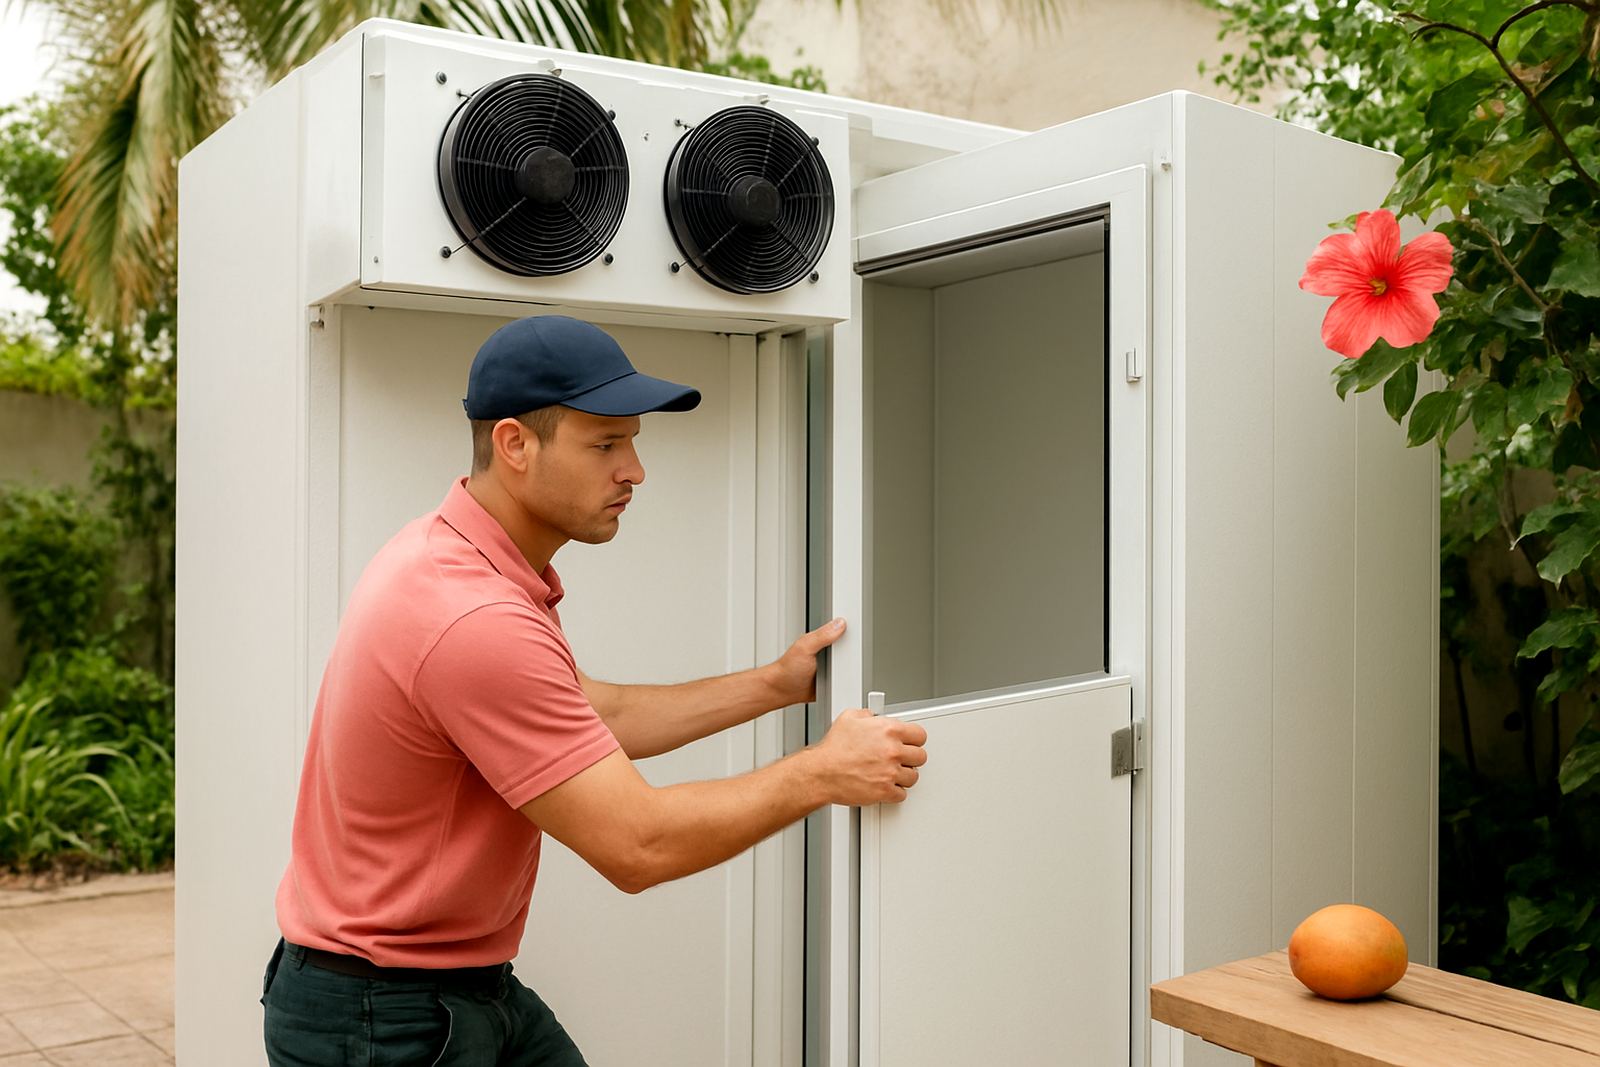
We supplied and installed insulated wall and ceiling panels, a floor treatment suited to chilled storage, a insulated door with internal safety release and heavy-duty shelving for organised stock holding. The refrigeration set-up was matched to the room size and usage pattern, with temperature control set for regular chilled storage rather than freezing. We also checked airflow so the shelves would not block circulation around the stored goods.
Our team handled the full sequence from set-out to handover. That included positioning the panels, sealing all joints, fitting the door, mounting the refrigeration components and testing the system under working conditions. We used a layout that gave staff enough room to move crates in and out without bumping stock against the walls.
- Insulated panel thickness: 100 mm
- Internal finish: washable food-grade lining
- Door opening: wide enough for crates and trolley movement
- Temperature range: set for chilled storage around 2 to 5 C
- Shelving: corrosion-resistant, removable for cleaning
Timeline from site measure to handover
The project ran over three weeks from final measure-up to sign-off. Week one covered site assessment, measurements and final layout approval. We then prepared the room components and confirmed the electrical and drainage points needed for the refrigeration equipment. Week two was the main installation window, with panel assembly, door fitting and shelving placement. In week three we completed commissioning, temperature testing and a practical handover with the site team.
The schedule stayed on track because the scope was locked early and the client made decisions quickly. That matters on small commercial jobs. If the access route changes mid-job or the storage plan gets adjusted after the frame is up, you lose time and the room can end up awkward to use. Here, the build stayed simple and the result was better for it.
Results the client could use immediately
Once the room was running, the difference was clear. The client gained proper chilled storage that held temperature well, even on warmer Paarl days, and staff could organise stock by category instead of piling everything into one space. The shelving made stock rotation easier and reduced handling damage. Cleaning also became simpler because the room layout left open access to the floor and wall surfaces.
The system recovered quickly after door openings and managed the site’s day to day movement without constant temperature swings. That gave the client more confidence in holding perishables overnight and over weekends. For a food business, that kind of stability reduces waste and gives better control over ordering.
- Improved stock rotation and visibility
- Less spoilage from poor storage conditions
- Cleaner working area with easier wash-down
- Better control during load shedding and hot weather
What we would repeat on the next cold room job
If we were doing this kind of Paarl project again, we would keep the same approach: measure properly, size the refrigeration to the actual product load and leave room for cleaning and access. That saves trouble later. A cold room should not just fit the space, it should fit the daily work pattern of the people using it.
We would also keep the shelving modular and the door opening generous enough for real site movement. Many cold rooms are built too tight, then staff start working around the room instead of using it properly. On this job, the layout worked because it allowed storage, movement and maintenance all at once. A small detail like that can make a big difference over time.
For businesses in Paarl and the Cape Peninsula, the same rules apply in most food environments: keep the room sealed, keep the airflow clear and plan for summer heat plus power interruptions. That is the sort of practical thinking that saves money later, not only on the day of installation.
Key facts
| Project | Paarl cold room build for a local food site |
|---|---|
| Room size | 3.6 m x 3.0 m x 2.4 m high |
| Panel thickness | 100 mm insulated panels |
| Temperature range | 2 to 5 C chilled storage |
| Timeline | 3 weeks from measure-up to handover |
| Key inclusions | Shelving, insulated door, refrigeration set-up, sealing and commissioning |