
A busy Observatory site with heat, steam and limited room
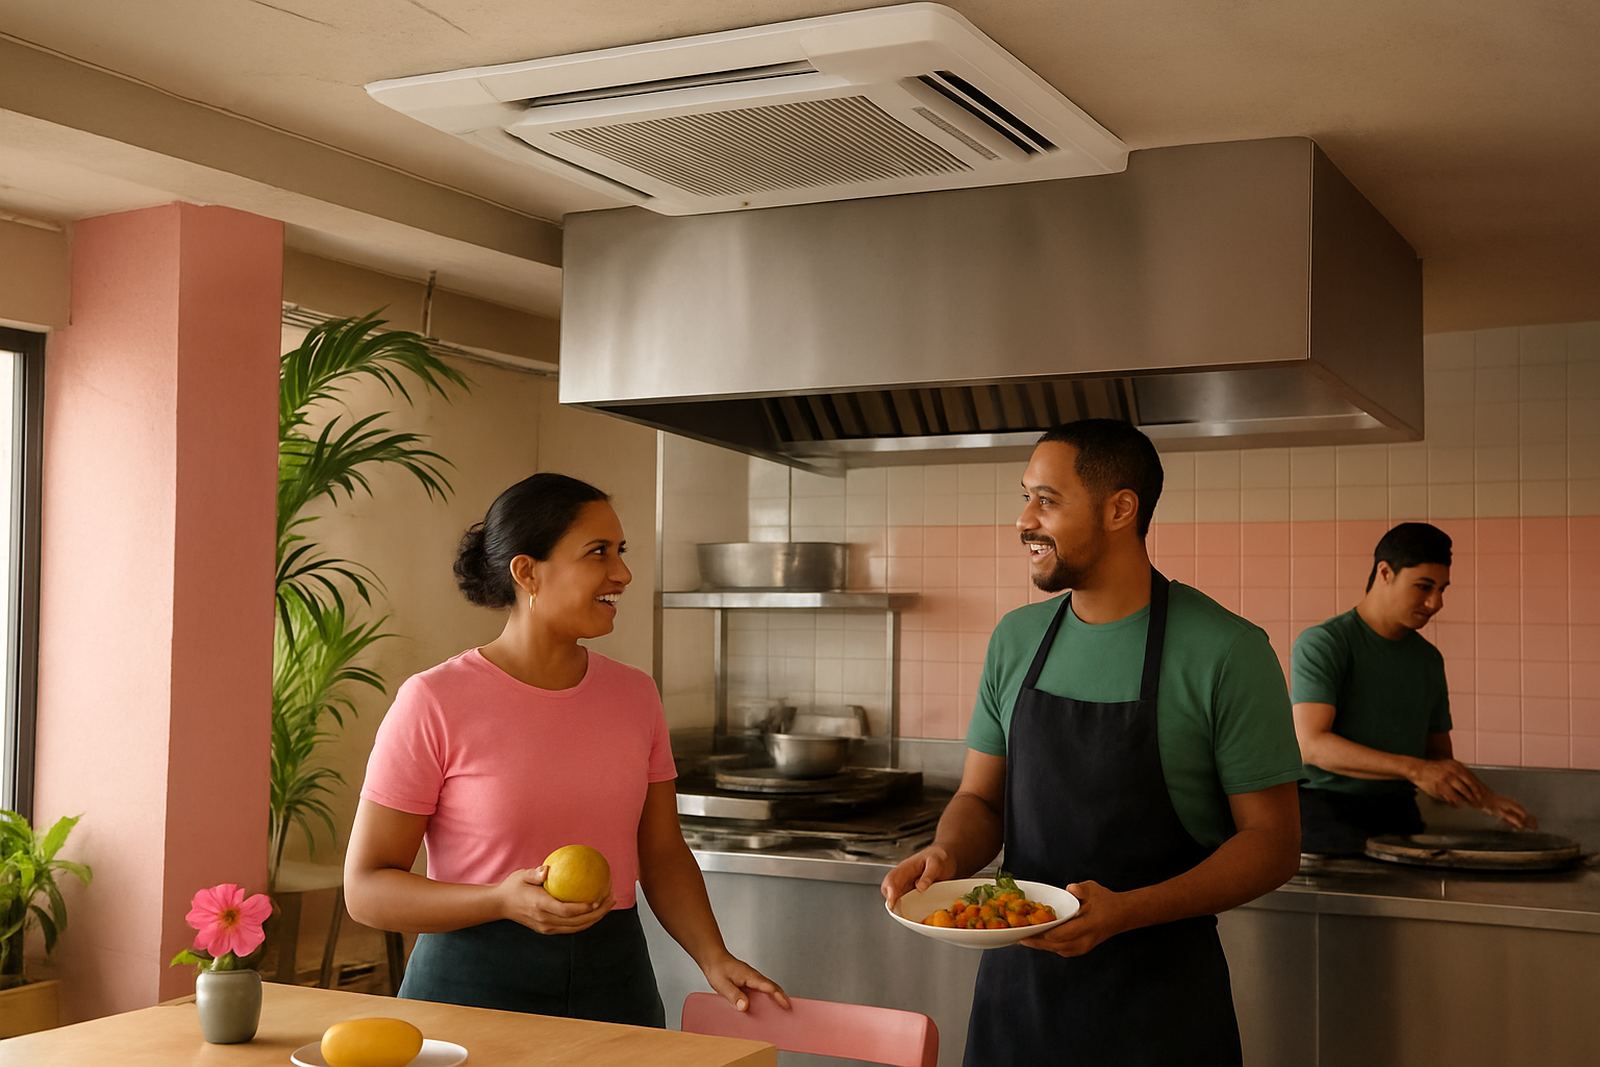
The client was a neighbourhood restaurant in Observatory, Cape Town, with a dining area opening into a compact kitchen. The brief was straightforward on paper: keep guests comfortable in the dining room, pull cooking heat and vapour out of the kitchen, and do it without making the room feel noisy or cramped. In practice, the site had tight ceiling space, existing service lines, and a kitchen that could not afford long downtime.
Observatory gets a mix of hot inland air, humid winter days, and plenty of foot traffic, so the space needed equipment that would cope with regular door opening and a full house. The owner also wanted something practical for load-shedding periods, with a system that would recover quickly once power returned. We visited the site from our Montague Gardens base, measured the rooms, checked the cooking position, and mapped out the airflow before touching any equipment.
- Dining area and kitchen assessed separately for heat load and airflow paths
- Existing ceiling void and wall routes checked for service access
- Noise control considered because the dining room sits close to the kitchen pass
The brief and the constraints we had to work around
The biggest constraint was space. The kitchen had no generous roof void and the dining room had finished ceilings that the client did not want opened up more than necessary. We also had to keep the installation tidy enough for a restaurant front-of-house, because customers can see and hear more than they do in an industrial setting. The cooking line produced a fair amount of heat, so the extraction had to remove hot air without creating a draught across the pass.
Another issue was scheduling. The restaurant could not shut for a full week, so we planned the work in stages, starting with pipe routes and mounting, then returning for final terminations, testing and balance. The client wanted the kitchen extraction and dining room cooling completed close together so the trades did not keep tripping over each other. That meant clear coordination, accurate measuring, and no guesswork. A loose layout would have cost time and money, and probably caused complaints from the chef pretty quickly.
- Limited ceiling and roof space
- Need for low noise in the dining room
- Minimal downtime for service continuity
- Heat and moisture from a working commercial kitchen
What we supplied and how we set it out
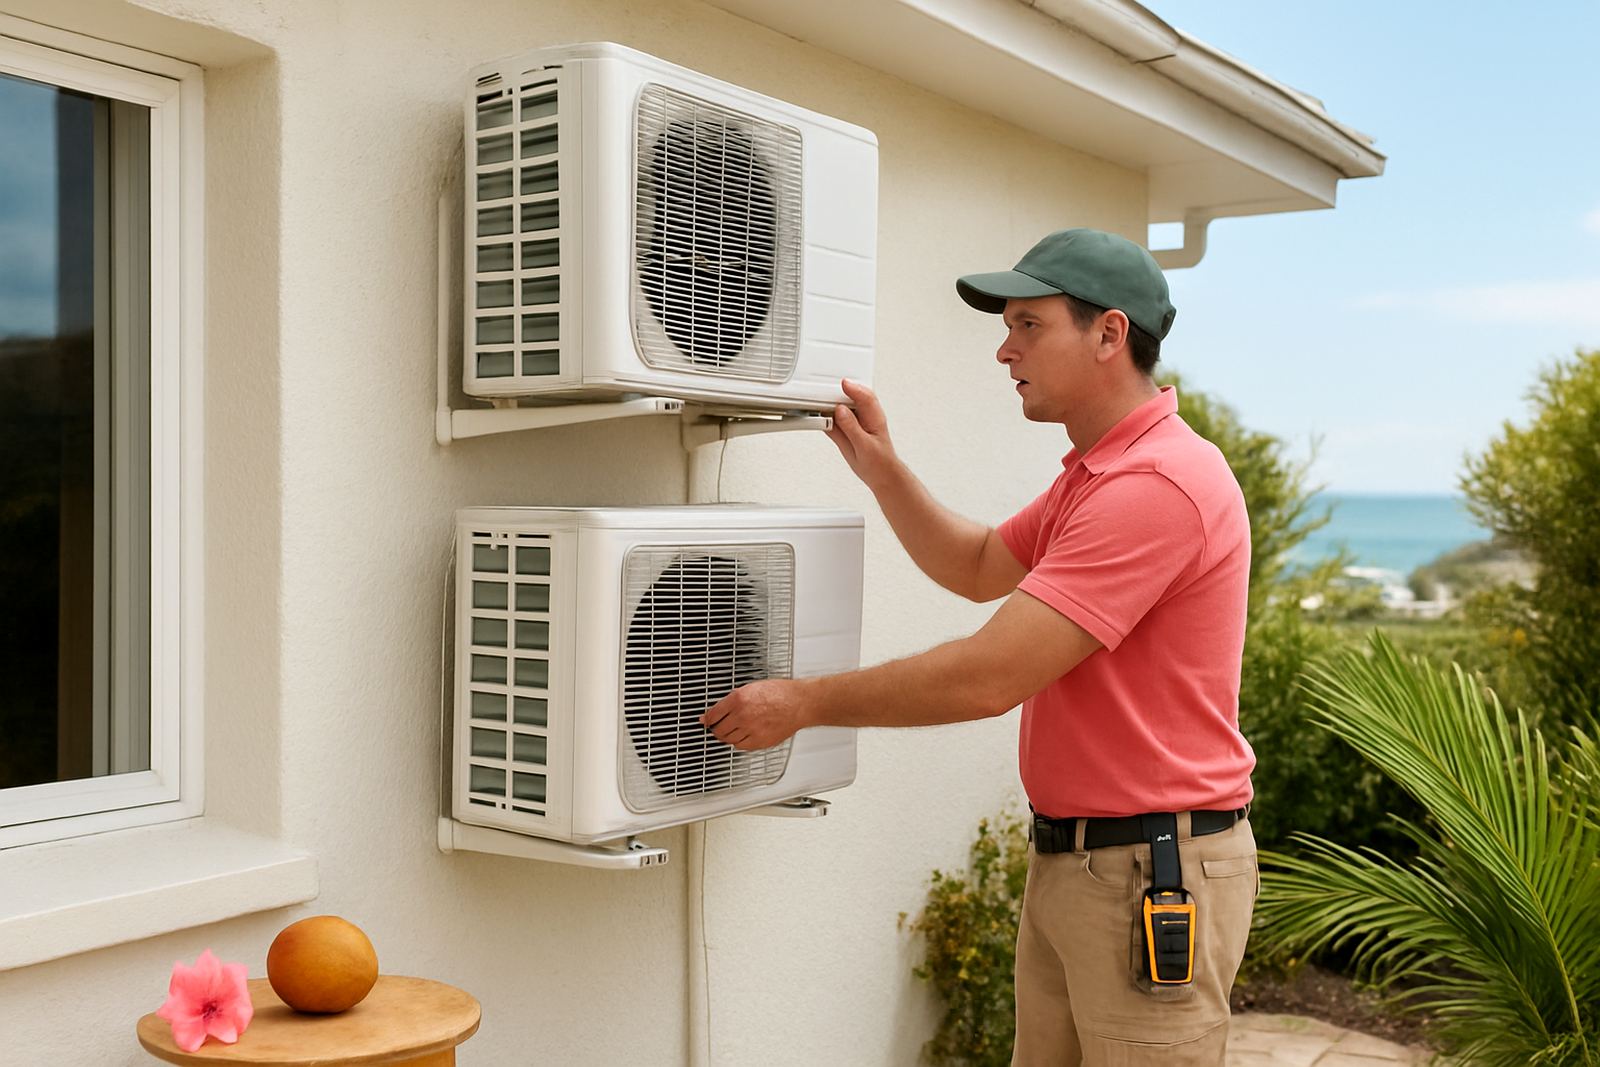
For the dining room we supplied and installed a split-type air-conditioning system sized for the seating area, with a matched indoor unit positioned to throw air across the room rather than straight onto diners. The outdoor unit was mounted in a serviceable position for maintenance and gas checks. For the kitchen we installed a practical extraction solution with ducting routed to discharge air safely away from the building and away from the dining entrance. The aim was not fancy, just effective and easy to maintain.
The air-conditioning side included copper piping, insulated refrigerant lines, condensate drainage, isolation, and commissioning. The extraction side included ductwork, support brackets, fan mounting, and a set-up that allowed future cleaning access. Where the layout called for it, we used short, efficient runs to reduce pressure loss. In this kind of job, every extra bend can affect airflow, so the layout had to be sensible from the start. We also checked that the drainage did not back up during heavy service periods, because a dripping indoor unit is bad news in a restaurant.
- Split air-conditioning for the dining room, sized to the room footprint
- Kitchen extraction with ducted discharge and access points for cleaning
- Insulated refrigerant piping and proper condensate drainage
- Mounting and support work arranged for easy servicing later on
Install sequence and how long the job took
The full job ran over two weeks from site measure-up to final handover. Week one covered planning, material prep, wall and ceiling routing, and the main fixings. Week two covered final connection, vacuum testing, gas checks, commissioning, and airflow balancing. We worked around the restaurant trading hours where possible, and the noisy parts were done when the kitchen could close for a short window.
Because this was a working hospitality site, we had to keep the area clean each day and leave no loose offcuts, dust, or packaging in view of customers. That meant extra time on housekeeping, but it kept the job moving without friction. The customer knew exactly what would be done each day, which avoided the usual back-and-forth that slows small sites down. The handover included basic operating guidance for the staff, plus the service intervals they should expect through the year.
- Week 1: site measure-up, layout, mounting and service routes
- Week 2: final connections, testing, commissioning and balance
- Work staged to reduce disruption to lunch and dinner trade
Results in the dining room and kitchen
Once the system was running, the dining room cooled down more evenly and held temperature better during peak trade. The staff noticed the difference quickly because the room no longer felt stuffy after a full seating turnover. In the kitchen, the extraction pulled steam and hot air away from the prep and cooking zone, which made the working area easier to handle for the team. The pass area stayed more comfortable too, so the front and back of house stopped leaking into each other as much.
For the owner, the useful result was lower stress during service. Guests stayed comfortable, kitchen staff could work through hot periods with less buildup, and the system was simple enough for routine cleaning and maintenance. There is always a limit to what any air-conditioning system can do in a restaurant with doors opening every few minutes, but this one settled in well. It did what it was meant to do, and it kept doing it without fuss.
What we would do again on a similar Cape Town restaurant
If we did a similar restaurant tomorrow, we would plan the extraction and cooling together from day one, not as two separate jobs. That saves rework and gives a better result at the end. We would also repeat the same approach to serviceability, because restaurant equipment needs easy access for cleaning, gas checks, and repairs. In a busy place, you do not want to strip half a ceiling just to reach a filter or fan.
For a Cape Town hospitality site, we would again allow for humidity, salt air in some areas closer to the Peninsula, and power interruptions that can affect recovery time after load-shedding. The practical answer is a tidy layout, correct sizing, and proper commissioning. If the site is in a tight urban block like Observatory, Woodstock, or Salt River, that planning matters even more because there is less room to fix mistakes later. We prefer to get it right the first time, then leave the client with a system they can actually live with.
- Design cooling and extraction as one airflow plan
- Keep service access clear for cleaning and maintenance
- Allow for Cape Town power interruptions and hot summer peaks
Key facts
| Project | Observatory Restaurant Extract |
|---|---|
| Location | Observatory, Cape Town |
| Scope | Dining room air-conditioning and kitchen extraction |
| Timeline | 2 weeks |
| Airflow focus | Balanced comfort cooling with kitchen heat removal |
| Service route | From Montague Gardens base serving Cape Town and the Cape Peninsula |