
Light industrial office space that needed better airflow
The site was a warehouse office block in Montague Gardens, Cape Town, used by a light industrial tenant with admin staff, site supervisors and a small dispatch team. The office section was compact but busy, with printer heat, regular door opening from the warehouse, and a roof cavity that held warmth well into the afternoon. In summer the room temperature climbed quickly and the existing cooling wasnt coping.
The brief was straightforward. Improve office comfort, reduce hot spots near the ceiling, and make the system easier to maintain in a coastal industrial area where dust and humidity can build up fast. The client also wanted a setup that would keep working sensibly when power dipped, and one that would not be a nuisance to the neighbours or run afoul of building management rules.
- Location: Montague Gardens, Cape Town
- Property type: warehouse office and support rooms
- Use: administration, dispatch, small meeting area
- Main issue: heat build-up and weak air circulation
What we found during the site inspection
Our first visit showed a few common warehouse problems. The aircon unit was undersized for the actual heat load, the return air path was poor, and the space had dead corners where air barely moved. The supply grille placement was not helping, so cold air dropped straight down in one section while the far end stayed warm. We also found a small refrigerant leak risk at an older flare connection, plus a blocked condensate route that could have caused staining later on.
Because the tenant works in a live industrial environment, we had to plan around operating hours, forklift movement and access to the roller shutter. There was no appetite for long shutdowns, and the landlord wanted the work done neatly with no mess left in the common area. We also checked clearances, roof access and mounting points before anything was ordered.
- Inspection covered airflow, electrical supply and drain routing
- We checked for leak signs, vibration points and service access
- Noise levels had to stay low enough for office use
- All work had to fit the landlord and building access rules
Supply and install work carried out over two weeks
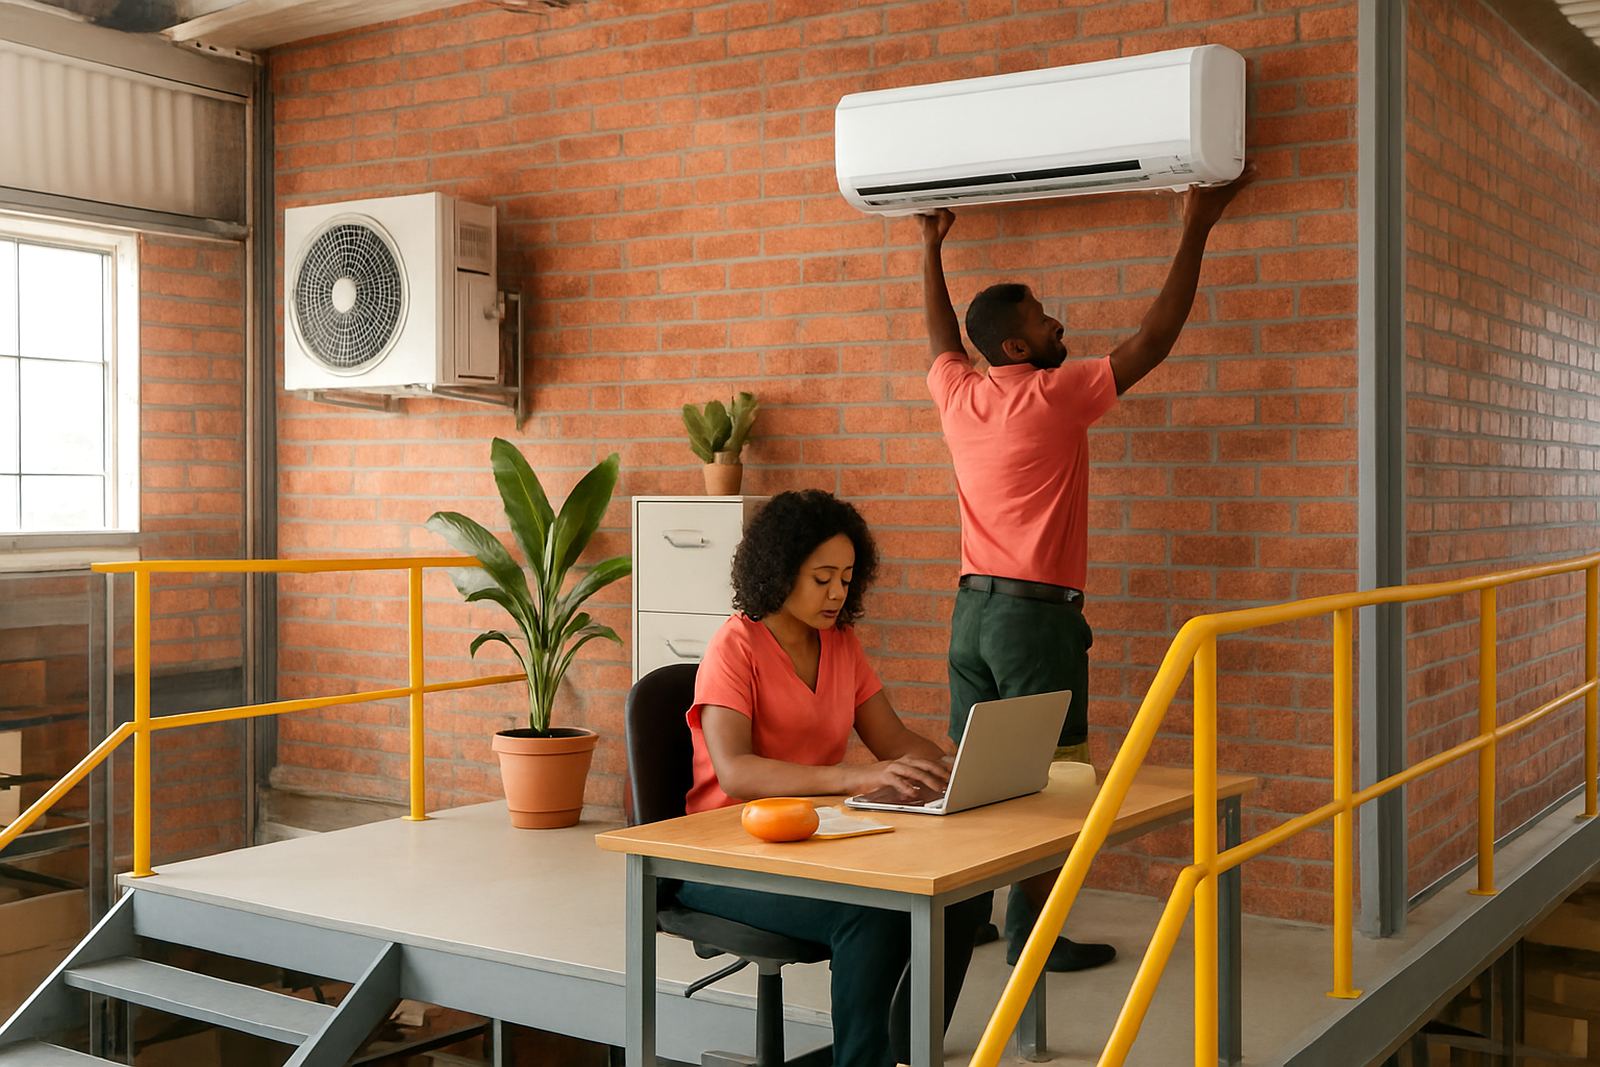
We supplied and fitted a correctly sized split-type cooling solution for the office area, then added ventilation improvements to move stale air out and draw fresher air through the space. The installation included new copper line sets, insulated pipework, proper drainage, isolation points and electrical tying in by a qualified technician. The indoor units were positioned to spread air across the room instead of blasting one workstation only.
To support the warehouse office conditions, we also installed improved ducted extract and made adjustments to the return air path. That helped stabilise temperature and reduced that stuffy feeling that builds up when the doors open and close all day. Where required, we sealed gaps around penetrations and cleaned up older mounting points so the final finish looked tidy and serviceable.
- Timeline: 2 weeks from site check to handover
- New refrigerant pipework and insulated lines
- Condensate drain reworked for proper fall
- Ventilation path adjusted for better air turnover
- Electrical connections tested and labelled
Why the install needed careful coordination
Montague Gardens has plenty of light industrial activity, so timing matters. Deliveries, staff breaks and after-hours security all had to be considered before we lifted a tool. We staged the job so the office stayed usable for most of the process, and we scheduled the noisier work when it would cause the least disruption.
Humidity and dust were also part of the picture. Coastal air can shorten the life of poorly protected components, and a warehouse office often collects more fine dust than a regular corporate space. We therefore used corrosion-resistant fixings where practical, kept the outdoor unit position clear for airflow, and made sure the service panels could be accessed without moving other equipment. That saves time when the first service is due.
There was also a load-shedding risk. The final setup was commissioned to restart cleanly after a power cut, with settings confirmed so the system would not trip on return of supply. For the client, that meant less babysitting and fewer calls to chase up a warm office at 8 am.
Results after commissioning and testing
Once the system was commissioned, the office reached temperature faster and held it more evenly across the room. Staff reported less glare from heat and less stuffiness at the back of the office, and the tenant could keep the dispatch and admin functions running without people shifting seats to find cooler air. The ventilation changes also reduced odour build-up from the warehouse side of the building.
The client now has a more practical setup for day-to-day use and for service visits. Filters are easy to access, the condensate line drains properly, and the units are placed so routine maintenance can be done without interrupting the full office. The landlord was happy too, because the installation looks neat and stays within a sensible footprint.
- More even cooling across the office area
- Better air movement near workstations
- Less temperature swing during busy periods
- Cleaner access for future servicing
What we would repeat on a similar warehouse project
For a similar Montague Gardens or Bellville warehouse office, we would start with a proper load check before choosing equipment. That avoids the common problem of fitting a unit that is too small and then trying to fix the issue later with settings alone. We would also plan ventilation from the start, not as an afterthought, because office comfort in a light industrial building depends on both cooling and air exchange.
We would again allow time for roof access, drainage fall and electrical checks, because those details save trouble down the line. On coastal jobs, we would keep to corrosion-conscious mounting and clean pipe runs. It is easier to do that on day one than to patch it up after the first hot summer. If the site sits on a business park with shared access, we would also book the work in a window that avoids delivery rush hours.
In short, the right answer was not just colder air. It was a practical office environment that matched how the warehouse actually works, with enough margin for summer heat, load-shedding and normal wear over time.
Key facts
| Project type | Warehouse office cooling and ventilation improvements |
|---|---|
| Client type | Light industrial tenant |
| Area | Montague Gardens, Cape Town |
| Programme | 2 weeks |
| Services used | Aircon installation, ventilation servicing, leak detection, repairs |
| Key outcome | More even office temperatures and better air turnover |