

What the Fish Hoek homeowner wanted sorted
The client is a private homeowner in Fish Hoek, close to the sea and used to rooms that heat up quickly in summer then hold damp air after sunset. The brief was straightforward: improve comfort in the lounge and main bedroom, reduce noise, and avoid a job that would leave trunking, pipe runs and brackets looking untidy on the outside walls.
There was also a practical concern around power cuts. The homeowner wanted equipment that would restart properly after load-shedding and would not struggle every time the humidity rose. We checked the room sizes, sun exposure and wall positions before recommending a setup that could handle daily use without being overworked.
- Lounge and main bedroom required separate comfort control
- Coastal air meant corrosion resistance mattered
- Pipe runs had to be short, neat and serviceable
- Noise levels needed to stay low for night time use
Site constraints and the plan we worked to
The property had a few standard Fish Hoek constraints. Access around the outside walls was limited, the internal ceiling spaces were not generous, and the homeowner wanted the installation done with as little disturbance as possible. We also had to plan around parking and unloading in a residential street, so materials were staged in order and the work was completed without dragging it out over several visits.
Because homes near the False Bay side can pick up salt in the air, we treated the outdoor placement carefully and allowed for clear airflow around both units. We also checked drain fall, condensate routing and where the services could exit without crossing awkward corners. It is the kind of detail that saves call outs later.
- Limited outside working space
- Coastal humidity and salt exposure
- Need for neat service access after installation
- Minimal interruption to daily family routines
What we supplied and installed
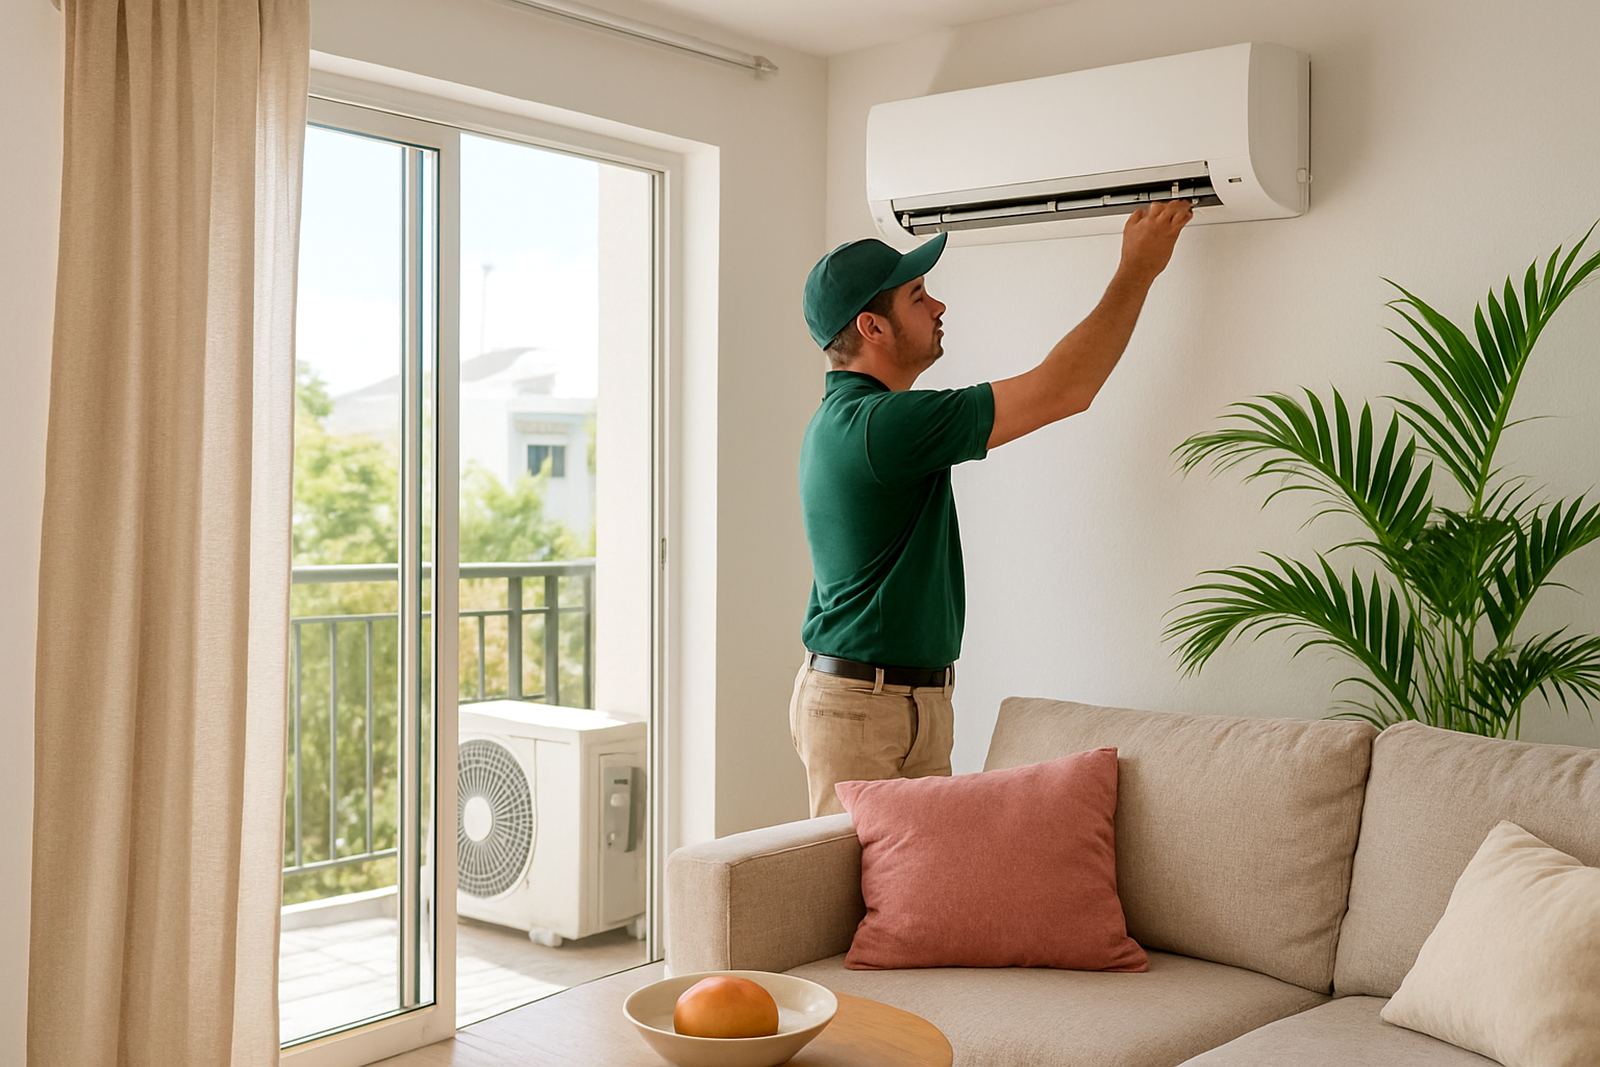
We supplied two wall mounted split systems sized to suit the lounge and the main bedroom. The lounge unit was selected for stronger output to cope with afternoon sun, while the bedroom unit was specified for quiet overnight running and even temperature control. Each system was installed with matched indoor and outdoor units, copper pipework, insulated lines, drain connections and electrical links to the existing supply points.
Our team mounted the indoor units level, drilled through with care, and routed the services so the finished job looked clean from both inside and outside. The external units were fixed on secure brackets with enough clearance for airflow and future servicing. We also pressure tested the lines, pulled the system down to a proper vacuum, and checked for leaks before commissioning. That part matters in a coastal town where a small gas issue can become a bigger one very quickly.
We finished by setting the controls, testing cooling performance in both rooms, and showing the owners how to use the timer and temperature functions for daily living. The result was practical, not flashy, which is usually what homeowners really want.
Installation details that made the difference
On this project the small decisions made a big difference. The pipe bends were kept clean so there was less strain on the copper, the drain line was checked twice for fall, and the outdoor placement was chosen to avoid blowing warm discharge into a closed corner. We also allowed enough room around the condenser units for future washing and inspection.
The main bedroom unit had to stay quiet at night, so we balanced the bracket position to reduce vibration transfer into the wall. In the lounge, we aimed for good throw across the room without the cold air hitting the seating area directly. It sounds simple, but getting that balance right is what makes a room feel comfortable instead of just colder.
- Vacuum tested before gas release and start-up
- Drain lines checked for proper fall and discharge
- Outdoor units spaced for airflow and servicing
- Quiet operation prioritised in the main bedroom
Timeline from first visit to handover
The full job took two weeks from site visit to handover. Week one covered the inspection, load assessment, room measurements and the final equipment plan. Week two covered the installation, testing and final walkthrough. We kept the schedule tight because the client wanted the home sorted before a warm weekend and did not want fittings left half-done for days.
Our coordinator stayed in touch throughout the process, which helped keep the booking, supply and installation aligned. The homeowner knew when we would arrive, how long we would need, and what parts of the house would be affected. That sort of communication avoids confusion, especially when families are working around school runs and other commitments.
By the end of the second week both rooms were running steadily and the house had a marked improvement in comfort. The owners noticed it most in the evening when the sea air usually starts to feel sticky. The difference was clear within the first night.
Results in the lounge and main bedroom
The finished result was a quieter, more even indoor temperature in both rooms and less need to open windows late at night. The lounge now cools down faster after the afternoon sun hits the front of the home, while the main bedroom holds a more stable sleeping temperature through the night. The family also has a cleaner outside finish, which matters when the front of the house faces visitors and street traffic.
From our side, the job came together the way a home installation should: measured, tidy and easy to maintain. If the client calls for a seasonal service later, the units are positioned for straightforward access and the pipe work is easy to inspect. That saves time and helps keep the system efficient.
- Better comfort in two key living spaces
- Lower noise in the main bedroom at night
- Cleaner appearance on the outside walls
- Simple access for future servicing and gas checks
What we would repeat on the next Fish Hoek home
We would use the same room-by-room approach again. Fish Hoek homes vary a lot, but the pattern is the same: salty air, changing sun exposure and a need for equipment that can cope with load-shedding without constant resets. Starting with the room sizes and wall positions gives a better result than guessing from a quick look, and it keeps the homeowner from paying for excess capacity they do not need.
We would also keep the same attention to the finish. Homeowners notice pipe runs, bracket placement and drain routing, even if they do not always mention it. In this case the client wanted the comfort upgrade to feel like part of the house, not a patch-on job, and that is exactly how we handled it.
For homes in the Cape Peninsula, the lesson is simple: choose equipment to suit the room, install it neatly, and leave room for maintenance later. That approach has served us well since 2013.
Key facts
| Project type | Residential comfort upgrade |
|---|---|
| Town | Fish Hoek, Cape Peninsula |
| Rooms covered | Lounge and main bedroom |
| Scope | Air-conditioning supply, installation, testing and handover |
| Timeline | 2 weeks from site visit to completion |
| Key considerations | Coastal humidity, salt exposure, low noise and load-shedding restart |