
Brief for a Busy Claremont Office
The client was a professional office team in Claremont, working out of a mixed use building with several enclosed rooms, a reception area and a small boardroom. Their main concern was simple: the rooms were getting warm by mid morning and the existing cooling setup was uneven, noisy and in the wrong places for the way the office was used.
They wanted a clean installation that would not take over the walls or interrupt day to day work. Because the building was occupied and the landlord had rules on visible services, we had to keep the trunking lines neat, use sensible wall routes and avoid cutting across the front of the property. We also had to plan for Cape Town load shedding and make sure the system would recover quickly when power returned.
- Office type: multi room professional space
- Area: Claremont, Cape Town
- Main goal: quiet cooling with tidy pipe runs
- Constraint: occupied office with limited access windows
What We Measured and Planned
Before any drilling started, we checked each room for heat load, window position, ceiling height and occupancy. One meeting room faced afternoon sun, while the inland side offices held heat less but still needed even air movement. We also checked the position of the electrical boards, drain routes and the best line to the outside units so the finish would stay neat and serviceable.
We selected discreet wall mounted indoor units sized for each room rather than trying to oversize one machine to cover the whole office. That approach gives better control, less short cycling and quieter operation. The outdoor units were positioned where they would not be visible from the main entry and where service access would remain simple for future maintenance.
- Room by room load check completed
- Outdoor unit positions confirmed for access and low visual impact
- Drain and power routes mapped before install day
- Noise control considered for reception and meeting areas
Installation Details and Clean Trunking Routes
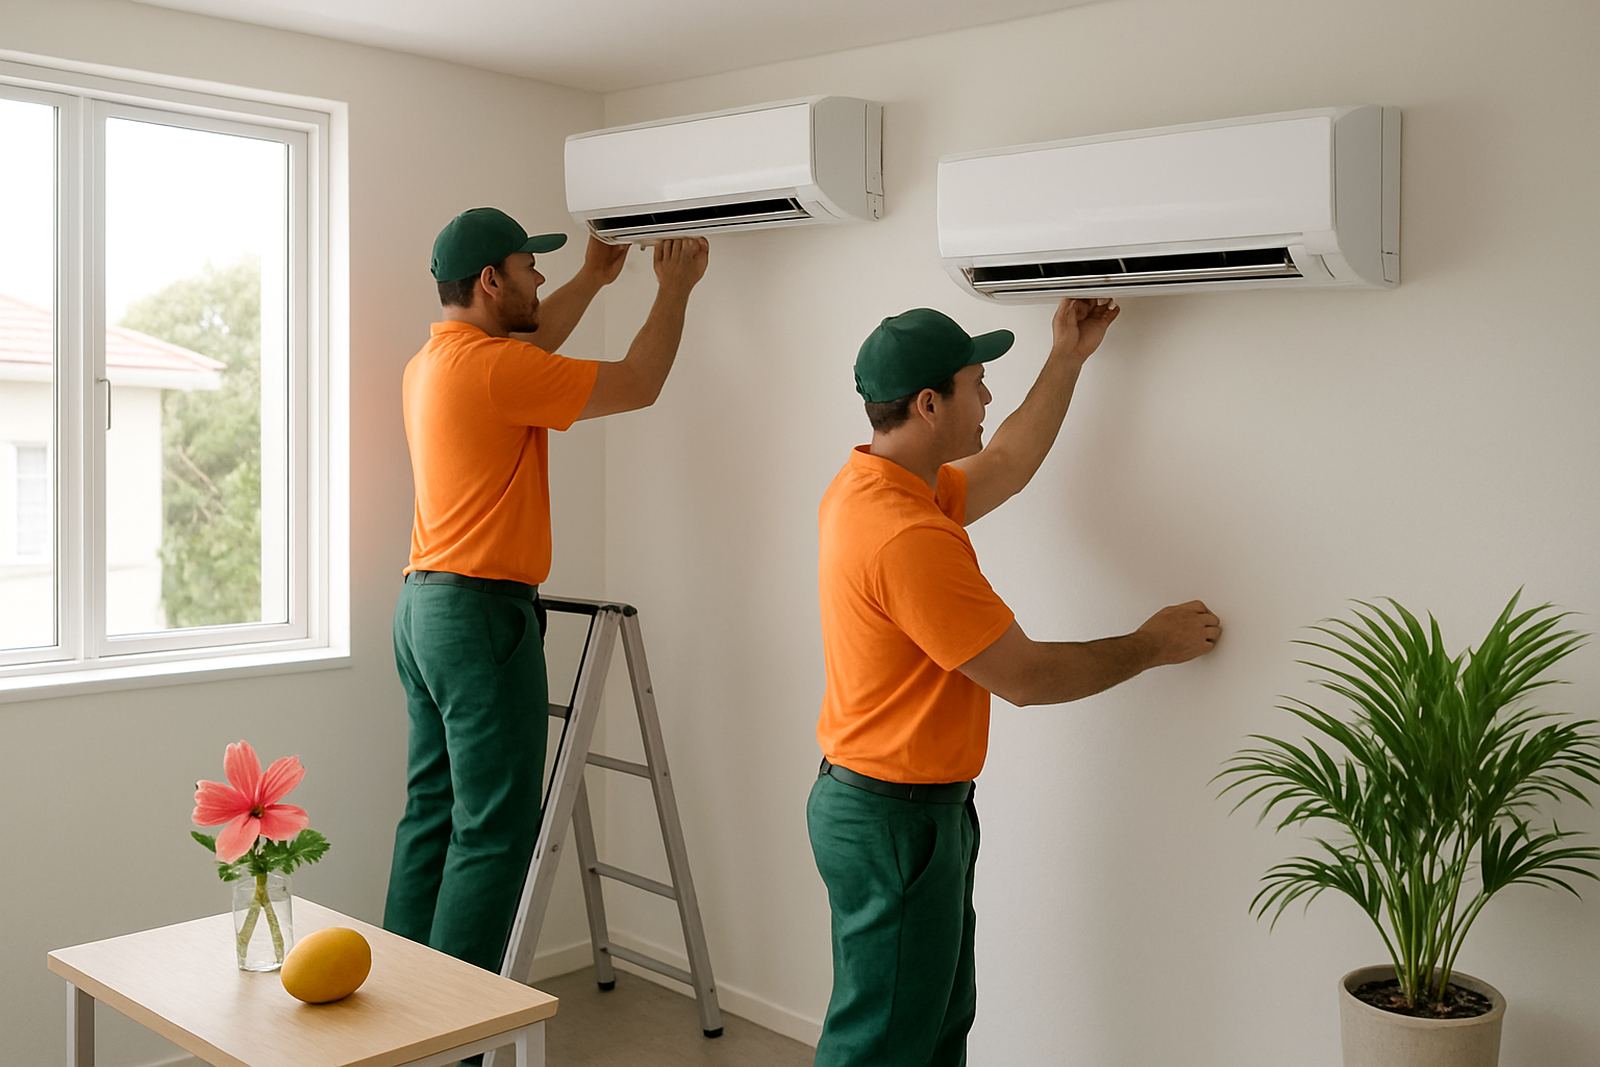
We supplied and fitted a set of wall mounted split systems, with indoor units placed to throw air across the room rather than directly onto workstations. The trunking was run in straight, controlled lines, with corners aligned to the building features so the finish looked planned instead of patched together. We kept the pipework lengths within practical limits and insulated all lines properly to suit Cape Town’s coastal humidity.
Our team installed the condensate drainage with enough fall to avoid standing water and future leaks. Where the building layout allowed it, we ran the services through the least visible wall sections and sealed each opening cleanly. The result was a setup that could be maintained later without having to disturb the office walls or ceilings. We were careful with the final alignment, because in a place like Claremont even small details are visible in a finished office.
- Wall mounted split aircons supplied and installed
- Neat PVC trunking used on visible runs
- Pipe insulation fitted for humid conditions
- Condensate drainage set for proper fall
Phased Work Around Office Hours
The project ran over two weeks. In week one we completed the site check, marked out all unit positions and prepared the materials. In week two we carried out the drilling, mounting, pipe runs, wiring and commissioning in stages so staff could keep working in other rooms. Where needed we scheduled noisy work early in the day and finished detail work after hours, which kept disruption low.
Because the office could not shut down for long periods, our service coordinator kept the client updated on each step and when each room would be back online. That sort of planning matters in an occupied building, particularly when meetings, calls and admin still have to carry on while the install is happening.
- Week 1: survey, marking out and materials prep
- Week 2: install, wiring, pressure testing and commissioning
- Work staged to reduce interruption to staff
- After hours windows used where needed
Testing, Gas Checks and Commissioning
Once the units were mounted and connected, we pressure tested the pipework, checked the drain lines and evacuated the systems before charging to the correct level. Each indoor unit was then run through cooling checks to confirm airflow, temperature drop and thermostat response. We also checked for vibration at the brackets and made a few small adjustments on site, rather than leaving them for later.
The final handover covered filter cleaning, remote settings and what the office staff should do during long weekends or load shedding periods. We also explained how to spot signs of a leak or blocked drain early, because catching a small issue soon is always cheaper than waiting for a callout. The client appreciated that the systems were easy to understand, not over complicated.
- Pressure tested and evacuated before gas charge
- Thermostat response and airflow checked per room
- Drain lines tested for free flow
- Staff handover completed on site
Results for the Office Team
After the fitout, the office had stable temperatures across the main work areas and the meeting room no longer heated up by lunchtime. The indoor units stayed quiet enough for calls and focused work, and the visible pipework blended into the building lines instead of drawing attention. The client also gained a serviceable layout, which is important when a unit needs cleaning, a gas refill or a repair later on.
What stood out most was how little the new system interfered with the day to day office rhythm. Staff could keep working while the project moved room by room, and the final result looked like it belonged in the building from the start. That is the kind of finish we aim for on office work in Claremont, simple, tidy and practical.
If we were doing the same type of project again, we would keep the same approach: measure properly, plan the routes early, and split the work into stages that fit the client’s hours. It saves time, keeps dust and noise down, and avoids those last minute changes that usually cost more than they should.
Key facts
| Project | Claremont office air-conditioning fitout |
|---|---|
| Location | Claremont, Cape Town |
| Timeline | 2 weeks from survey to handover |
| System type | Wall mounted split air-conditioning units |
| Scope | Supply, install, pipework, drainage, testing and commissioning |
| Key finish | Discreet indoor units with tidy trunking routes |