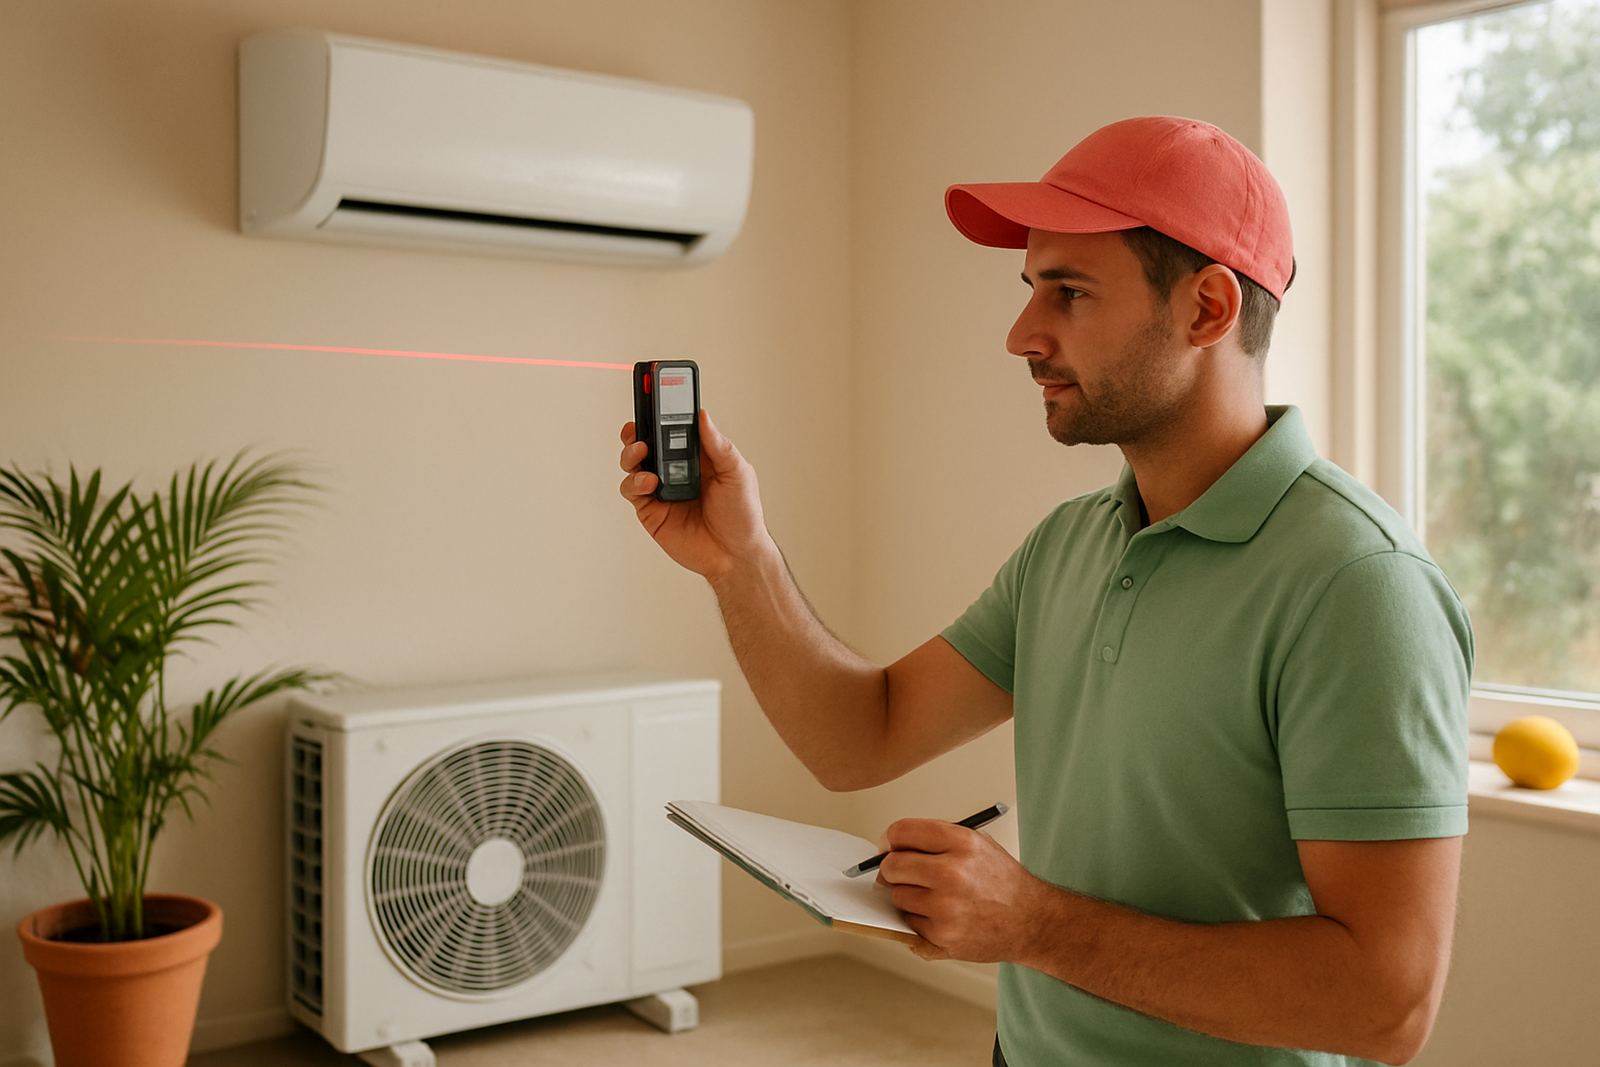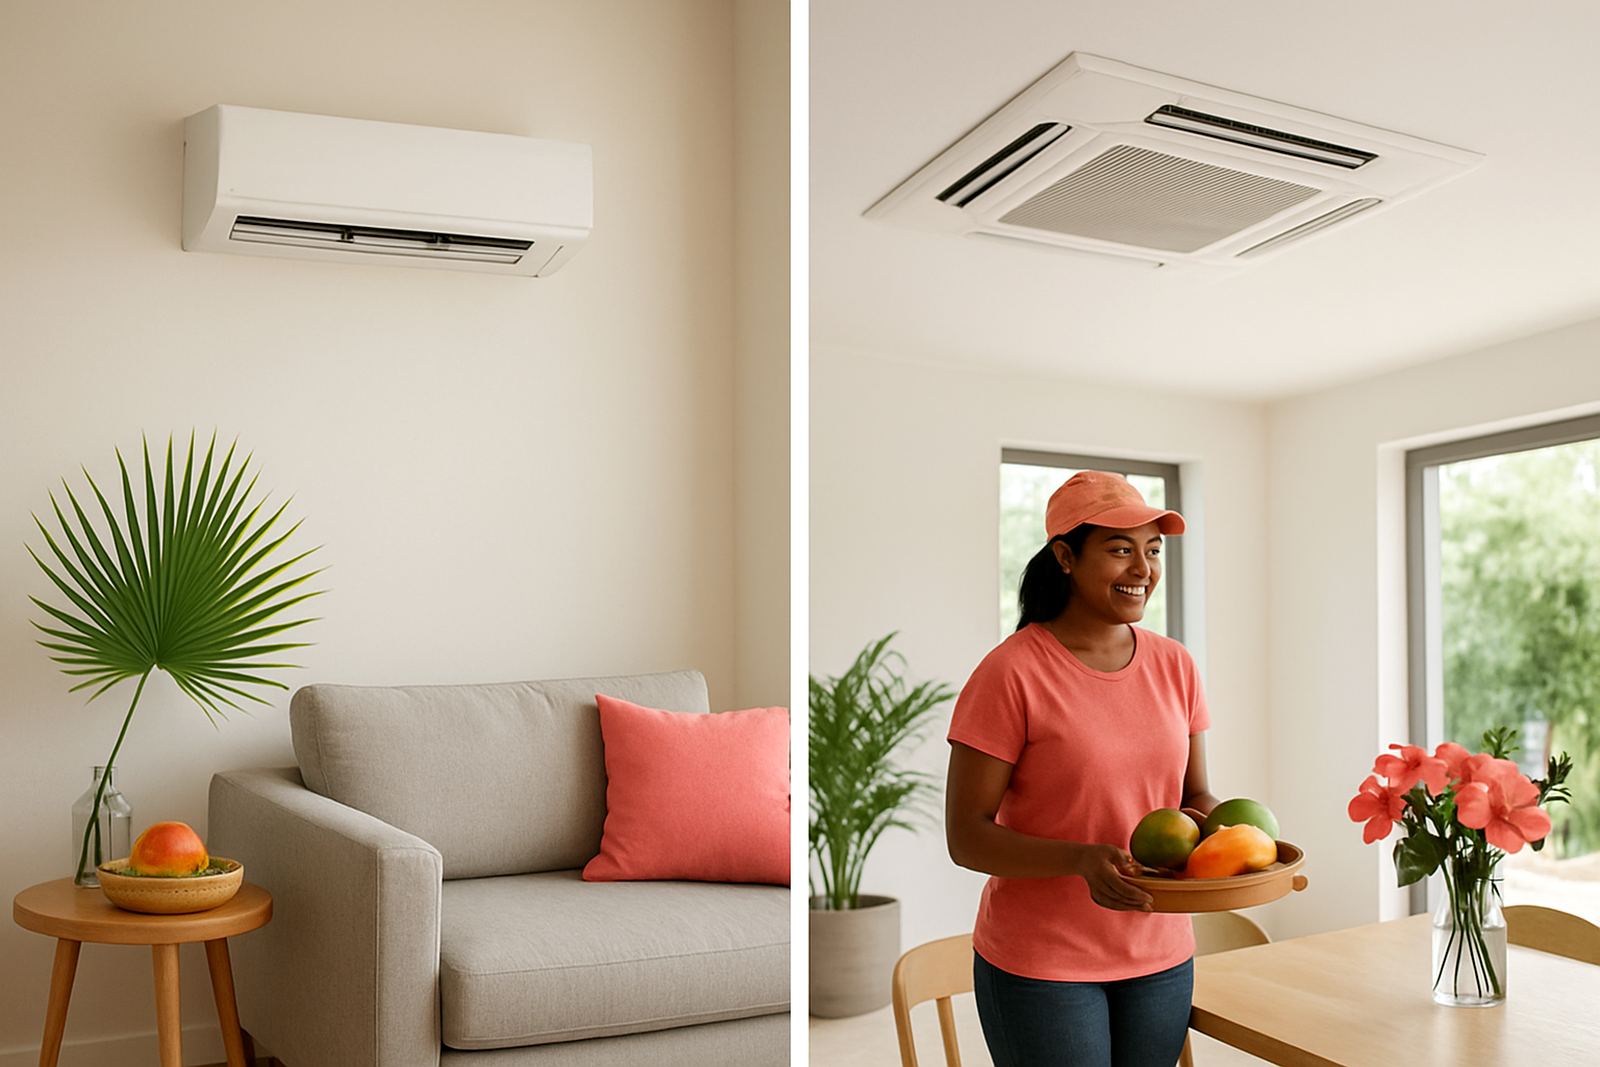


Start with the way the office is actually used
Before you choose unit sizes, work out how each space is used during the day. A 20 m2 director office with one person is very different from a 20 m2 call centre bay with four people, laptops and printers running all morning. In Cape Town, solar gain, glass areas and afternoon heat off the roof can push a small room over its limit fast, so the layout matters as much as the floor area.
Walk the office at different times. Note which rooms fill up after 8am, which doors stay open, and where hot spots form near windows or copier stations. If staff move between rooms often, or a boardroom is booked only twice a week, the system may need zoning instead of one big setting for the whole floor.
Map room zones before any equipment is ordered
Good zoning keeps comfort steady and lowers wasted running time. Group areas that share the same hours, same occupancy and similar sun exposure. A reception area in Cape Town CBD, for example, may need earlier cooling than back offices in a shaded section of the building. If the office has a server room, kitchenette or store area, treat those as separate conditions, not part of the main office load.
- List each room or open-plan section.
- Mark sun-facing walls, glass fronts and top-floor areas.
- Note the number of people in each zone at peak time.
- Record equipment that gives off heat, such as copiers or switch gear.
- Show which doors are left open and which are kept shut.
Check the route for pipework, drains and power
The cleanest install is the one planned for before drilling starts. The route for copper pipe, drain lines and power should avoid long exposed runs, low ceilings with tight service space and areas where water can drip onto stock or flooring. In older offices around Bellville and Claremont, ceiling voids are often crowded with cable trays and fire lines, so the route has to be checked properly, not guessed on site.
Ask where the outdoor units will sit, how maintenance will reach them, and whether the drain can run off with a proper fall. If the building is in a coastal area like Fish Hoek or Somerset West, unit placement should also allow for corrosion control and easier cleaning of salt build-up.
Plan for load-shedding and summer peak hours
Cape Town offices need cooling that can cope with interrupted power and long hot spells. If the site runs on backup power or a generator, the starting load and running load must be checked before installation. Some offices can keep only selected zones alive during outages, while others need full cooling for customer-facing areas. That should be decided early, because it changes the wiring, the controls and the unit choice.
Think about the hottest operating window too. If staff arrive at 7am and the office fills by 9am, the system may need to start earlier to pull the temperature down before the rush. Waiting until the room is already uncomfortable makes the equipment work harder and shorterens service life.
- Confirm whether the office has inverter backup, generator power or no backup at all.
- Check what must stay on during load-shedding.
- Allow for a pre-cool period before peak occupancy.
- Keep a record of breaker sizes and available electrical capacity.
Choose controls that match the people in the office
Controls should be simple enough for staff to use without guesswork. If different teams sit in different zones, set clear temperatures and explain who controls what. One person turning units down to 18 degrees while another opens windows wastes power and creates uneven comfort. The best setup is the one the office manager can maintain without a fight every week.
Where there are meeting rooms, use separate controls or timers so the room is not cooled all day for a one hour meeting. For open-plan offices, talk about where sensors should sit so they read the real room temperature and not the cold air blowing straight at them.
Use a pre-install checklist before sign-off
Once the plan is agreed, run through a final checklist on site. This prevents delays, extra drilling and last-minute changes that push up cost. It also helps the technician get the job done neatly, especially in active offices where staff are still working.
- Confirm room names, sizes and use cases.
- Check wall strength and safe mounting points.
- Confirm outdoor unit positions and service access.
- Verify drainage, electrical supply and isolator positions.
- Agree on after-hours work if the office cannot stop trading.
- Set the handover date and maintenance plan.
At Tropical Refrigeration, we plan office aircon work from our Montague Gardens base for Cape Town CBD, Milnerton, Bellville, Claremont, Somerset West and Fish Hoek. That local planning saves time on site and helps the system suit the building from the start.